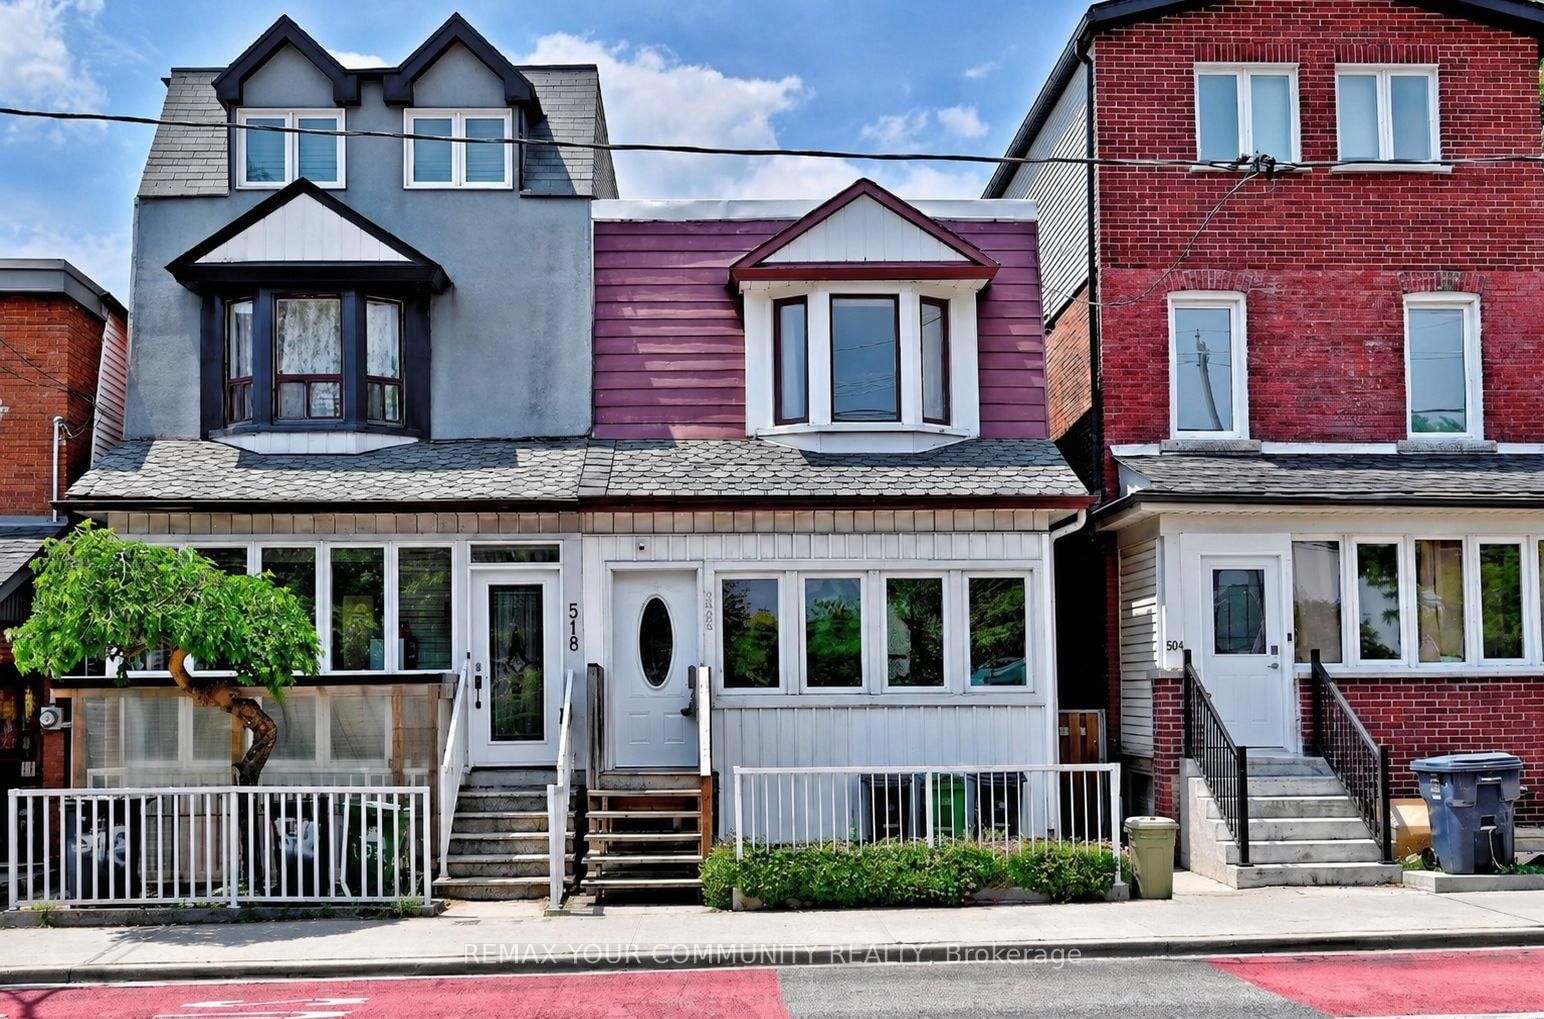
<-- style PDP --> 7A Howard Park Avenue, Toronto - Semi-Detached for sale for $899,900
  • new
  • for sale
  • leased

7A Howard Park Avenue

Toronto, Ontario, M6R 1V3 - Roncesvalles

$899,900

  • Neighbourhood

    Roncesvalles

  • Major Intersection

    Howard Park Ave & Dundas St W

  • Listed Since: 7 day(s)

  • Last update: today

Overview

  • Property Type

    Semi-Detached, 2-Storey

  • Bedrooms

    3

  • Bathrooms

    2

  • Basement

    Unfinished

  • Kitchen

    1

  • Total Parking

    2 Detached Garage

  • Lot Size

    18x130 (Feet)

  • Taxes

    $5,662.76 (2025)

  • Type

    Freehold

Property Description

Property description for 7A Howard Park Avenue, Toronto

RENOVATOR'S DELIGHT IN THE HEART OF RONCESVALLES VILLAGE! A Diamond in the Rough with Incredible Potential! Welcome to 7A Howard Park Avenue, a spacious, solid-brick semi-detached freehold home in one of Toronto's most sought-after, family-friendly neighbourhoods! Bring your builder, renovator and creative vision to transform this hidden gem into something truly special. Featuring generous principal rooms, impressive 9-foot ceilings on the main floor, hardwood floors, and an abundance of natural light from north- and south-facing windows. A rare bonus is the double-car parking off the laneway! Laneway housing potential-look at next door! Enjoy the vibrant Roncy lifestyle with trendy cafés, restaurants, boutique shops, fresh fruit markets, parks, schools and the library just steps away. Walk or bike to beautiful High Park, with St. Joseph's Health Centre nearby. Excellent transit access, just minutes to TTC stops and approximately a 10-minute walk to Dundas West Subway Station. An exceptional opportunity to create your dream home in one of Toronto's most desirable west-end communities. Bring your imagination and unlock the possibilities!

Listed by RE/MAX PROFESSIONALS INC.

  • MLS #

    W14181100

  • Sq. Ft

    1100-1500

  • Sq. Ft. Source

    MLS

  • Lot Irregularities

    n/a

  • Year Built

    Available Upon Request

  • Pool

    None

  • Drive

    Lane

  • Garage

    Detached, 2 spaces

  • Total Parking

    2

  • Family Room

    N

  • Den

    N

  • Exterior

    Brick

  • Fireplace

    N

  • Roof

    Asphalt Shingle, Flat

  • Foundation

    Block

  • Elevator

    n/a

  • Water View

    n/a

  • Laundry Level

    Lower

  • Heat

    Forced Air

  • A/C

    Central Air

  • Water

    Municipal

  • Water Supply

    n/a

  • Sewers

    Sewers

  • Central Vac

    N

  • Foyer

    3.78 x 1.42 ft Main level

    Tile Floor

  • Living

    4.11 x 3.05 ft Main level

    hardwood floor, Imitation Fireplace, Window

  • Dining

    4.5 x 2.74 ft Main level

    hardwood floor, Bow Window

  • Kitchen

    4.04 x 3.23 ft Main level

    Tile Floor, Eat-In Kitchen

  • Sunroom

    3.35 x 2.18 ft Main level

    Tile Floor, 2 Pc Ensuite, W/O To Yard

  • Primary

    4.5 x 3.23 ft 2nd level

    hardwood floor, Closet, Bow Window

  • 2nd Br

    3.17 x 2.74 ft 2nd level

    hardwood floor, Closet, West View

  • 3rd Br

    3.26 x 2.9 ft 2nd level

    hardwood floor, W/I Closet, South View

  • Utility

    8.53 x 4.51 ft Bsmt level

    Concrete Floor, B/I Shelves, Above Grade Window

  • Laundry

    3.05 x 2.74 ft Bsmt level

    Concrete Floor, Laundry Sink, Large Closet

  • MLS #

    W14181100

  • Sq. Ft

    1100-1500

  • Sq. Ft. Source

    MLS

  • Lot Irregularities

    n/a

  • Year Built

    Available Upon Request

  • Pool

    None

  • Drive

    Lane

  • Garage

    Detached, 2 spaces

  • Total Parking

    2

  • Family Room

    N

  • Den

    N

  • Exterior

    Brick

  • Fireplace

    N

  • Roof

    Asphalt Shingle, Flat

  • Foundation

    Block

  • Elevator

    n/a

  • Water View

    n/a

  • Laundry Level

    Lower

  • Heat

    Forced Air

  • A/C

    Central Air

  • Water

    Municipal

  • Water Supply

    n/a

  • Sewers

    Sewers

  • Central Vac

    N

  • Foyer

    3.78 x 1.42 ft Main level

    Tile Floor

  • Living

    4.11 x 3.05 ft Main level

    hardwood floor, Imitation Fireplace, Window

  • Dining

    4.5 x 2.74 ft Main level

    hardwood floor, Bow Window

  • Kitchen

    4.04 x 3.23 ft Main level

    Tile Floor, Eat-In Kitchen

  • Sunroom

    3.35 x 2.18 ft Main level

    Tile Floor, 2 Pc Ensuite, W/O To Yard

  • Primary

    4.5 x 3.23 ft 2nd level

    hardwood floor, Closet, Bow Window

  • 2nd Br

    3.17 x 2.74 ft 2nd level

    hardwood floor, Closet, West View

  • 3rd Br

    3.26 x 2.9 ft 2nd level

    hardwood floor, W/I Closet, South View

  • Utility

    8.53 x 4.51 ft Bsmt level

    Concrete Floor, B/I Shelves, Above Grade Window

  • Laundry

    3.05 x 2.74 ft Bsmt level

    Concrete Floor, Laundry Sink, Large Closet

Thinking of Selling?

Find Out Your Home’s Value in Today’s Market!

No Email or Signup is required to view your home estimate.

estimate your home value

Contact Manoj Kukreja

Sales Representative,
Century 21 People’s Choice Realty Inc.,
Brokerage
(647) 576 - 2100

Manoj profile avatar

Open house for 7A Howard Park Avenue, Toronto

Property Open House

Mortgage Calculator

This data is for informational purposes only.

Mortgage Payment per month

Principal Amount

Interest

Total Payable

Amortization

Amortization

Closing Cost Calculator

This data is for informational purposes only.

Closing Cost Total for this property

Total Cash flow for purchasing this property

Down Payment(%)*
Additional information

Provincial Land Transfer Tax

Ontario Land Transfer Tax Rebate

Toronto Land Transfer Tax

Toronto Land Transfer Tax Rebate

PST on CMHC Insurance Premium

Lawyer Fees

$2,825

Government Registration Fee's

$164

Title Insurance

Closing Cost Total

Total Cash flow for purchasing this property

Provincial Land Transfer Tax

Ontario Land Transfer Tax Rebate

Toronto Land Transfer Tax

Toronto Land Transfer Tax Rebate

PST on CMHC Insurance Premium

Lawyer Fees

$2,825

Government Registarion Fee's

$164

Title Insurance

Down Payment(%)*

* A down payment of less than 20% is permitted only for first-time home buyers purchasing their principal residence. The minimum down payment required is 5% for the portion of the purchase price up to $500,000, and 10% for the portion between $500,000 and $1,500,000. For properties priced over $1,500,000, a minimum down payment of 20% is required.

Thinking of Selling?

Find Out Your Home’s Value in Today’s Market!

No Email or Signup is required to view your home estimate.

estimate your home value

Contact Manoj Kukreja

Sales Representative, Century 21 People’s Choice Realty Inc., Brokerage
(647) 576 - 2100

Manoj profile avatar

Recent Sold Listings in Roncesvalles, Toronto

Popular Cities